
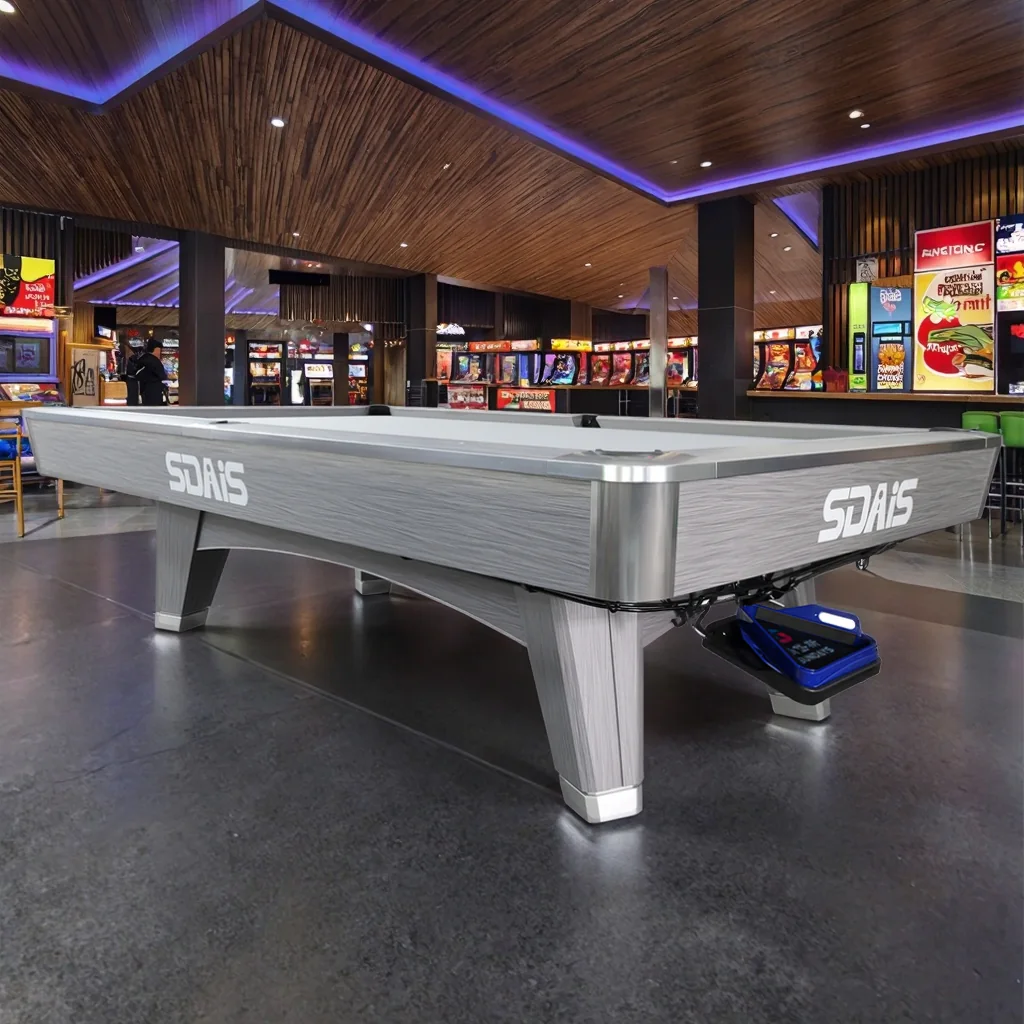
A heavy billiard table can be perfectly level on an unsuitable floor, or structurally supportable on a surface that still needs careful leveling. Buyers should not use a generic weight or a visual inspection as a substitute for the model-specific data and local site review. This checklist organizes the information a venue, installer and supplier need before delivery.
Obtain the quoted table and package weights, mark the final footprint, and have the responsible building professional confirm the floor and access route. Levelness correction and structural capacity are different questions; both must be resolved before assembly.
Request model-specific load information
Ask for the table’s total assembled weight, number and position of support points, finished outside dimensions, component or package weights and the assembly method. If the supplier cannot provide a single verified value during early planning, record that the site decision remains provisional until the final configuration is confirmed.
Do not calculate from a different model, a nominal table size or the weight of the slate alone. The frame, cabinet, rails, legs and accessories also contribute. The load at each support point may matter more to the floor review than a simple average over the cabinet footprint.
Give the site professional a complete brief
| Information | Source | Why it matters |
|---|---|---|
| Assembled weight and support layout | Final supplier drawing / quotation | Supports the structural review |
| Room and floor construction | Building records and site inspection | Identifies the actual supporting system |
| Delivery package weights and dimensions | Packing list | Supports route and handling planning |
| Final position and orientation | Dimensioned room plan | Keeps the review tied to the installed location |
| Levelness and finish condition | Installer / site survey | Separates correction work from structural capacity |
Treat levelness as an installation measurement
Agree who checks the floor before the delivery date and who performs final table leveling. Record the instrument and acceptance method the installer will use. Avoid promising that adjustable feet can compensate for every site condition; the adjustment range and approved method are model-specific.
Resolve loose flooring, movement, moisture concerns or other defects with the building owner and qualified local professionals before assembly. Do not use improvised shims or move a fully assembled table without following the manufacturer’s and installer’s instructions.
Record the handover
After assembly, retain the final position, installer’s leveling record and any site work performed. If the table is moved, the floor changes or symptoms such as rocking or drift appear, schedule a new check rather than copying the original result.
Heavy handling may also require planned lifting equipment and competent people. The UK Health and Safety Executive, for example, states that lifting operations using lifting equipment should be properly planned, supervised and carried out safely. Local rules govern the project, so use that principle as a planning prompt rather than a substitute for local requirements.
Frequently asked questions
Can I confirm floor capacity from the table size?
No. Use the model-specific weight and support layout together with information about the actual building and installed position.
Does a level floor mean the table will not need leveling?
No. Final leveling is an installation task and should be recorded after assembly.
Who should approve the floor?
The responsible building owner and suitably qualified local professional should determine the required review for the site and jurisdiction.
Products mentioned in this guide
Product sources
References used for the product discussion. Listing terms can change; availability and final specifications require a quotation.